
One picture of the finished home
Start from the estate agent's floor plan. Add the kitchen, the furniture, the floors and colours, and the ideas for every room, until everyone at home sees the same place.
From a drawing to a home you can picture
Five steps, one plan. Each step adds a layer and keeps what came before.
-
Start from the drawing you have
A photo of the estate agent's plan, a screenshot from the listing, or a picture you paste. HomePlanner finds the walls, doors and windows and reads the room names. If the drawing has no measurements, it asks for one you know.
Read from the drawingThe front door, 10 × 21: one metre wide, 2,1 m tall. -
Rooms, walls and real sizes
Every room gets its name and its area, every wall its length. Type a measurement you took with the tape and the plan takes its size. Drag a wall and the rooms follow.
14,4 m²Bedroom3,65 × 3,95 m, inside the walls. -
The kitchen, the bathroom, the built-ins
Lay out the kitchen unit by unit, with the water and power each one needs. The shower, the wardrobes, the stairs: what is fixed to the building has a place of its own.
Kitchen run, 3,00 mFridge-freezer, drawers, sink, dishwasher, hob and oven. water power -
Furniture, to scale
Try the sofa under the window and see how much floor is left. The distance to each wall is a number you can type. The kitchen and bathroom stay faint while you furnish, so nothing fixed moves by mistake.
Sofa, 220 × 90 cmPlaced against the living room wall. -
Floors, colours and the ideas behind them
Choose the flooring for each room and a colour for each wall. Gather pictures, product links and colours per room in the Dreambook, and mark the one you choose when there are several.
Linen curtains, floor to ceilingIdeas pinned to the roomA picture, a product link or a colour, per room, wall, floor or piece of furniture. Mark the one you choose.
Ready for the people doing the work
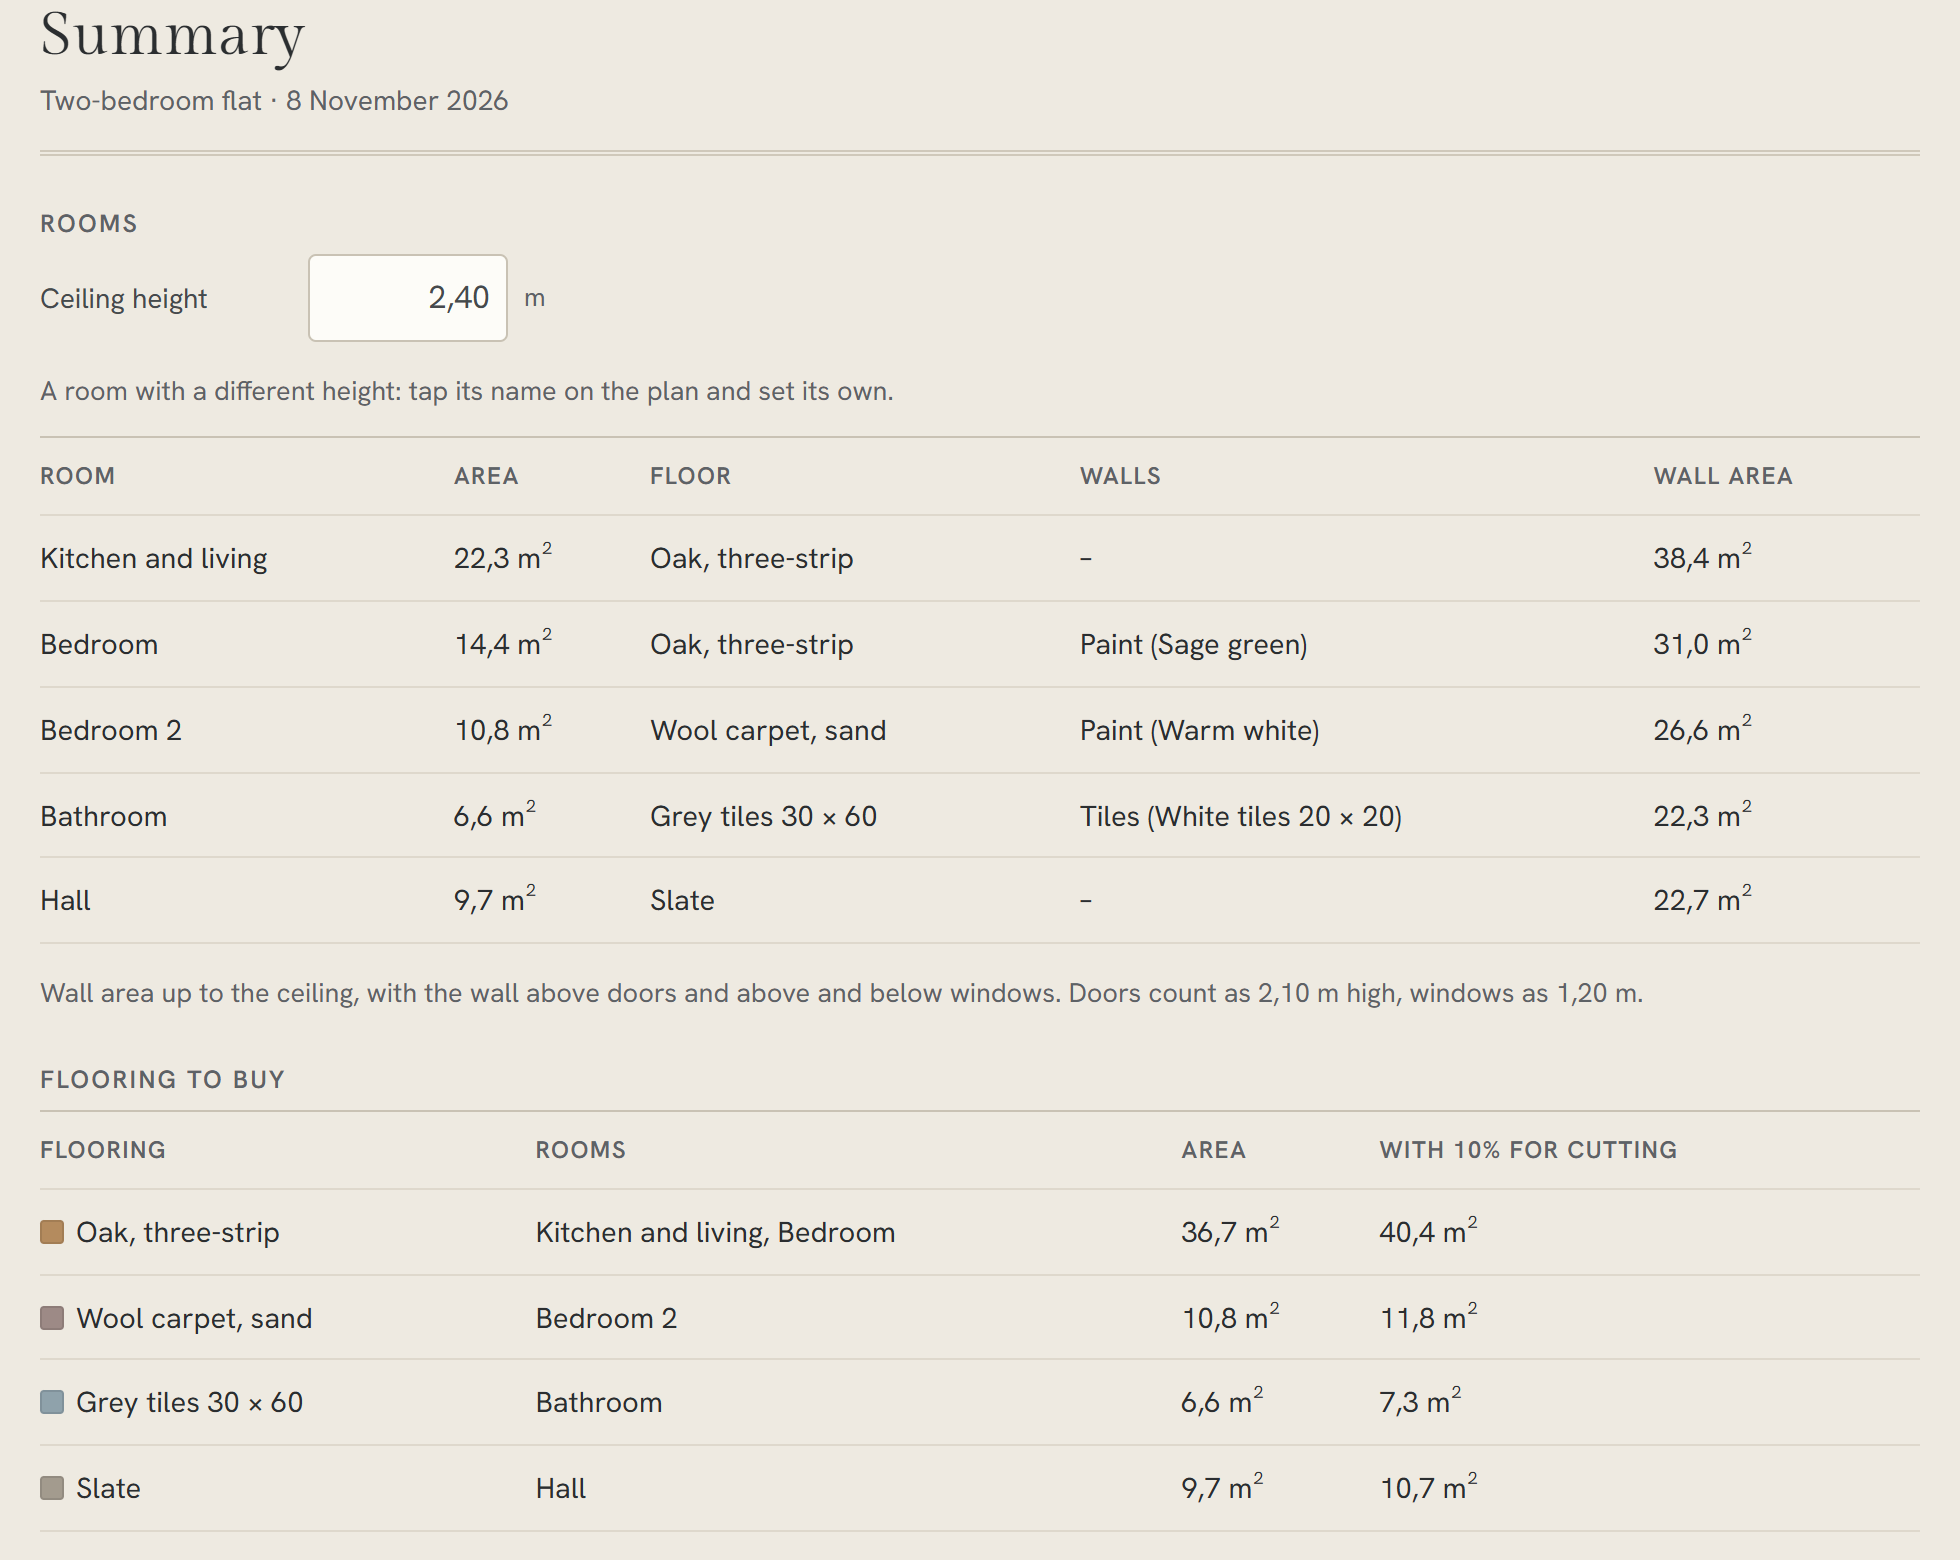
When the plan is settled, the Summary turns it into what a carpenter, plumber or electrician works from: the area of every room, the flooring to buy with 10% extra for cutting, wall lengths for each finish, where water and power go, and the products you chose.
Send the Summary, a picture of the plan, or the plan file to open on another phone or computer.
| Flooring | Rooms | With 10% for cutting |
|---|---|---|
| Oak, three-strip | Kitchen and living, Bedroom | 40,4 m² |
| Wool carpet, sand | Bedroom 2 | 11,8 m² |
| Grey tiles 30 × 60 | Bathroom | 7,3 m² |
| Slate | Hall | 10,7 m² |
Your plans stay on your device
- Nothing to sign up for
- Open it and begin. Sign in with Google or an email link only if you want to; keeping homes in your account, and sharing a home with the people you live with, are on the way.
- AI only when you want it
- The walls, doors and windows are found on your device. Room names and symbols can be read by AI: the picture is sent once to be read and isn't kept. You can switch it off.
- Backups are yours
- Save a backup file whenever you like, and open it on another phone or computer.
Begin with the drawing you already have
It runs in the browser on your phone, tablet or computer. An Android app is on its way to Google Play.